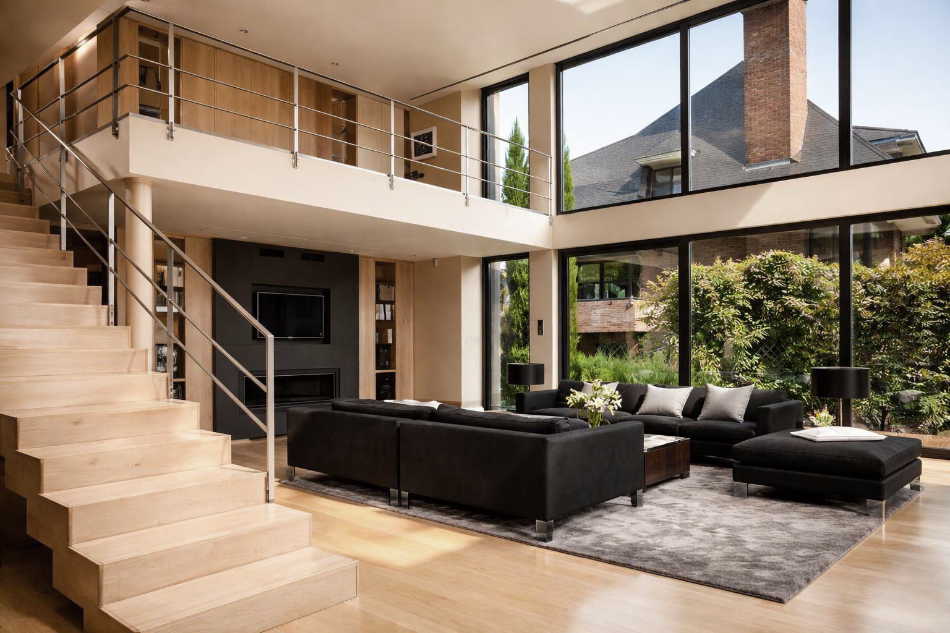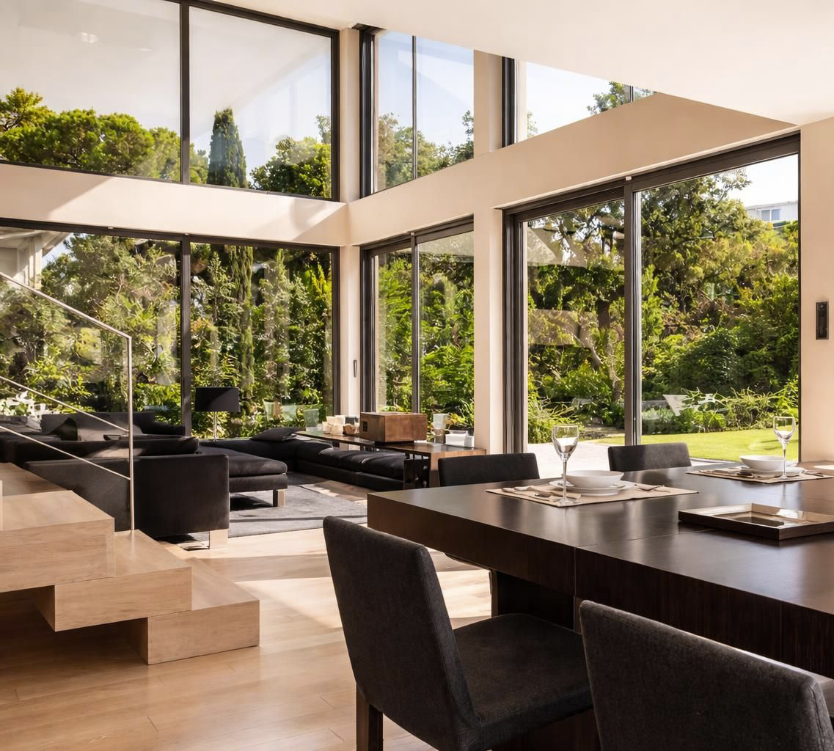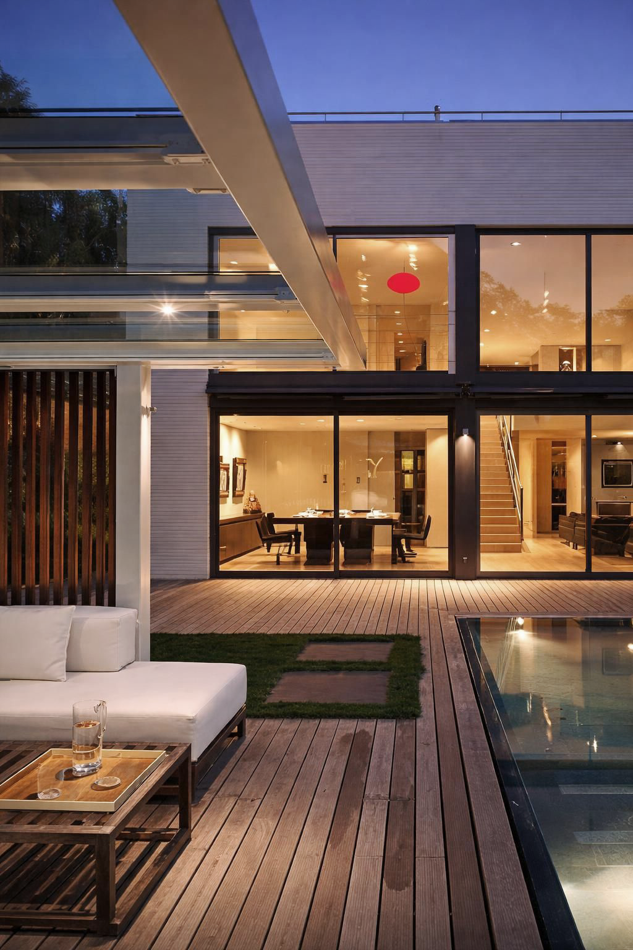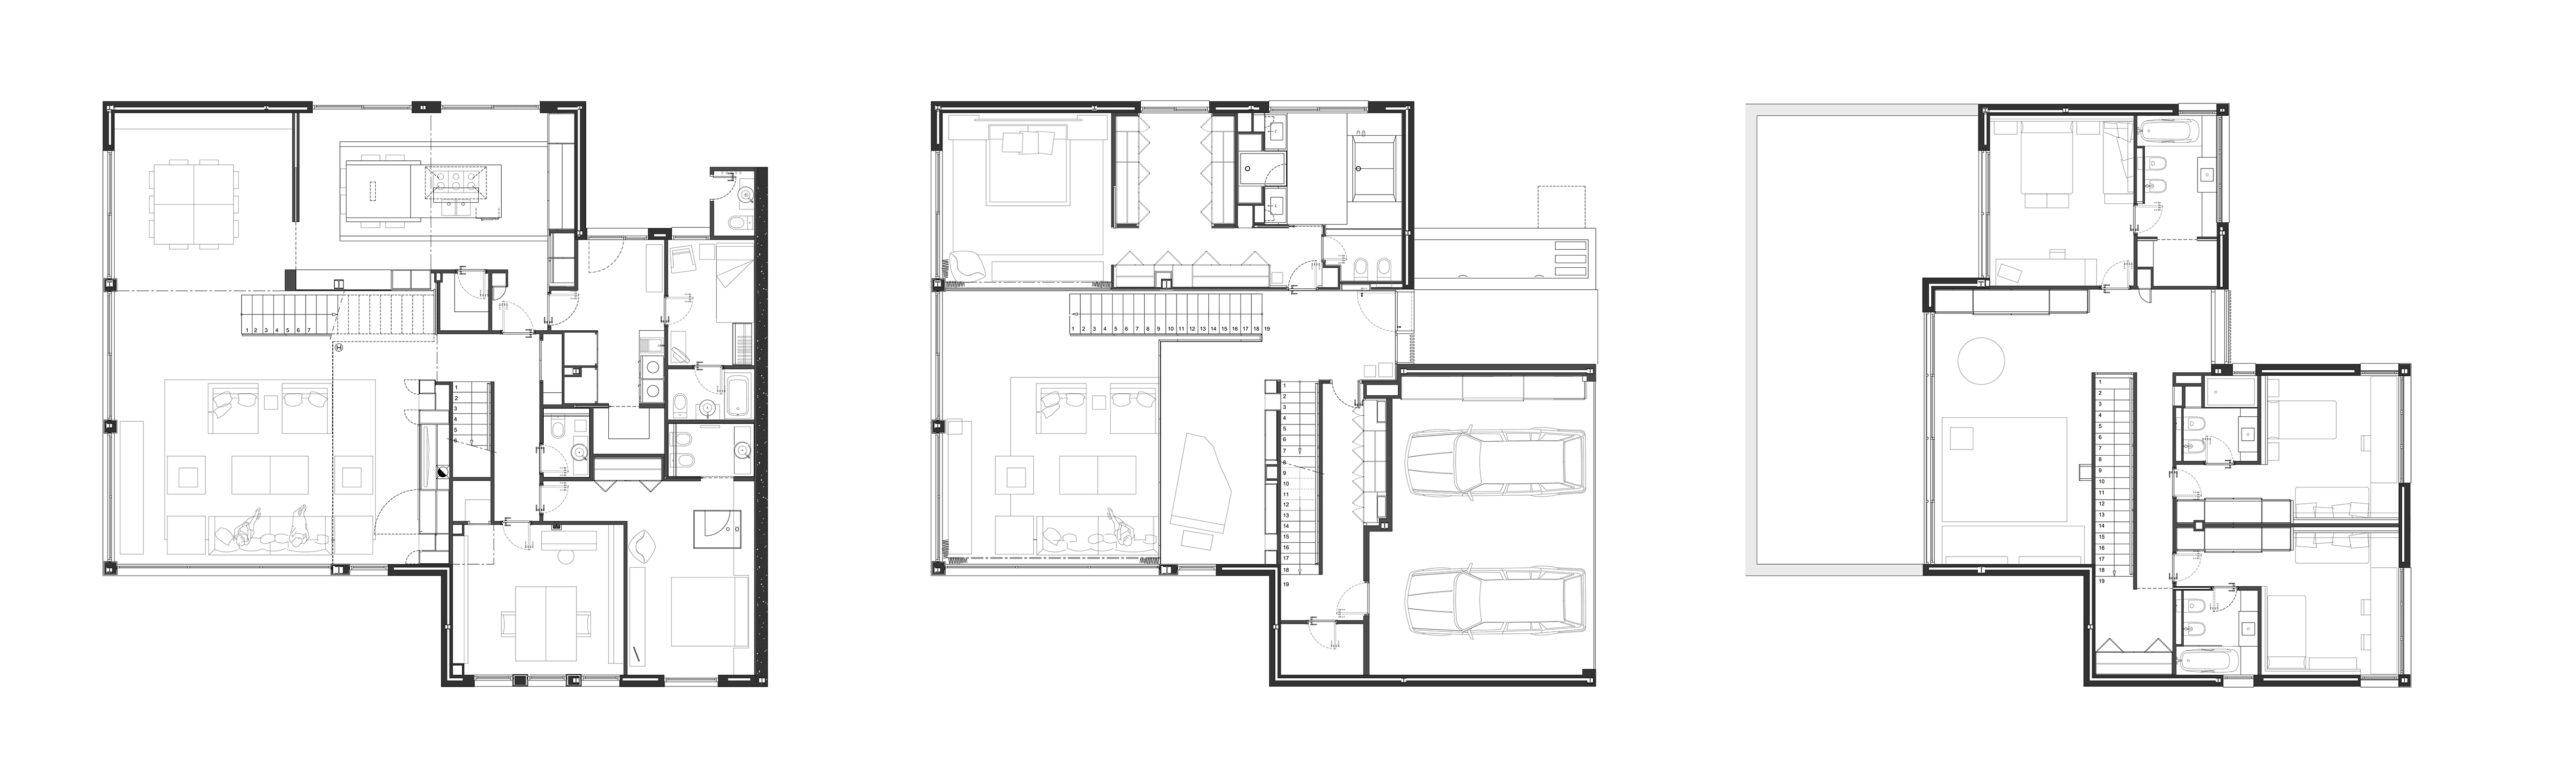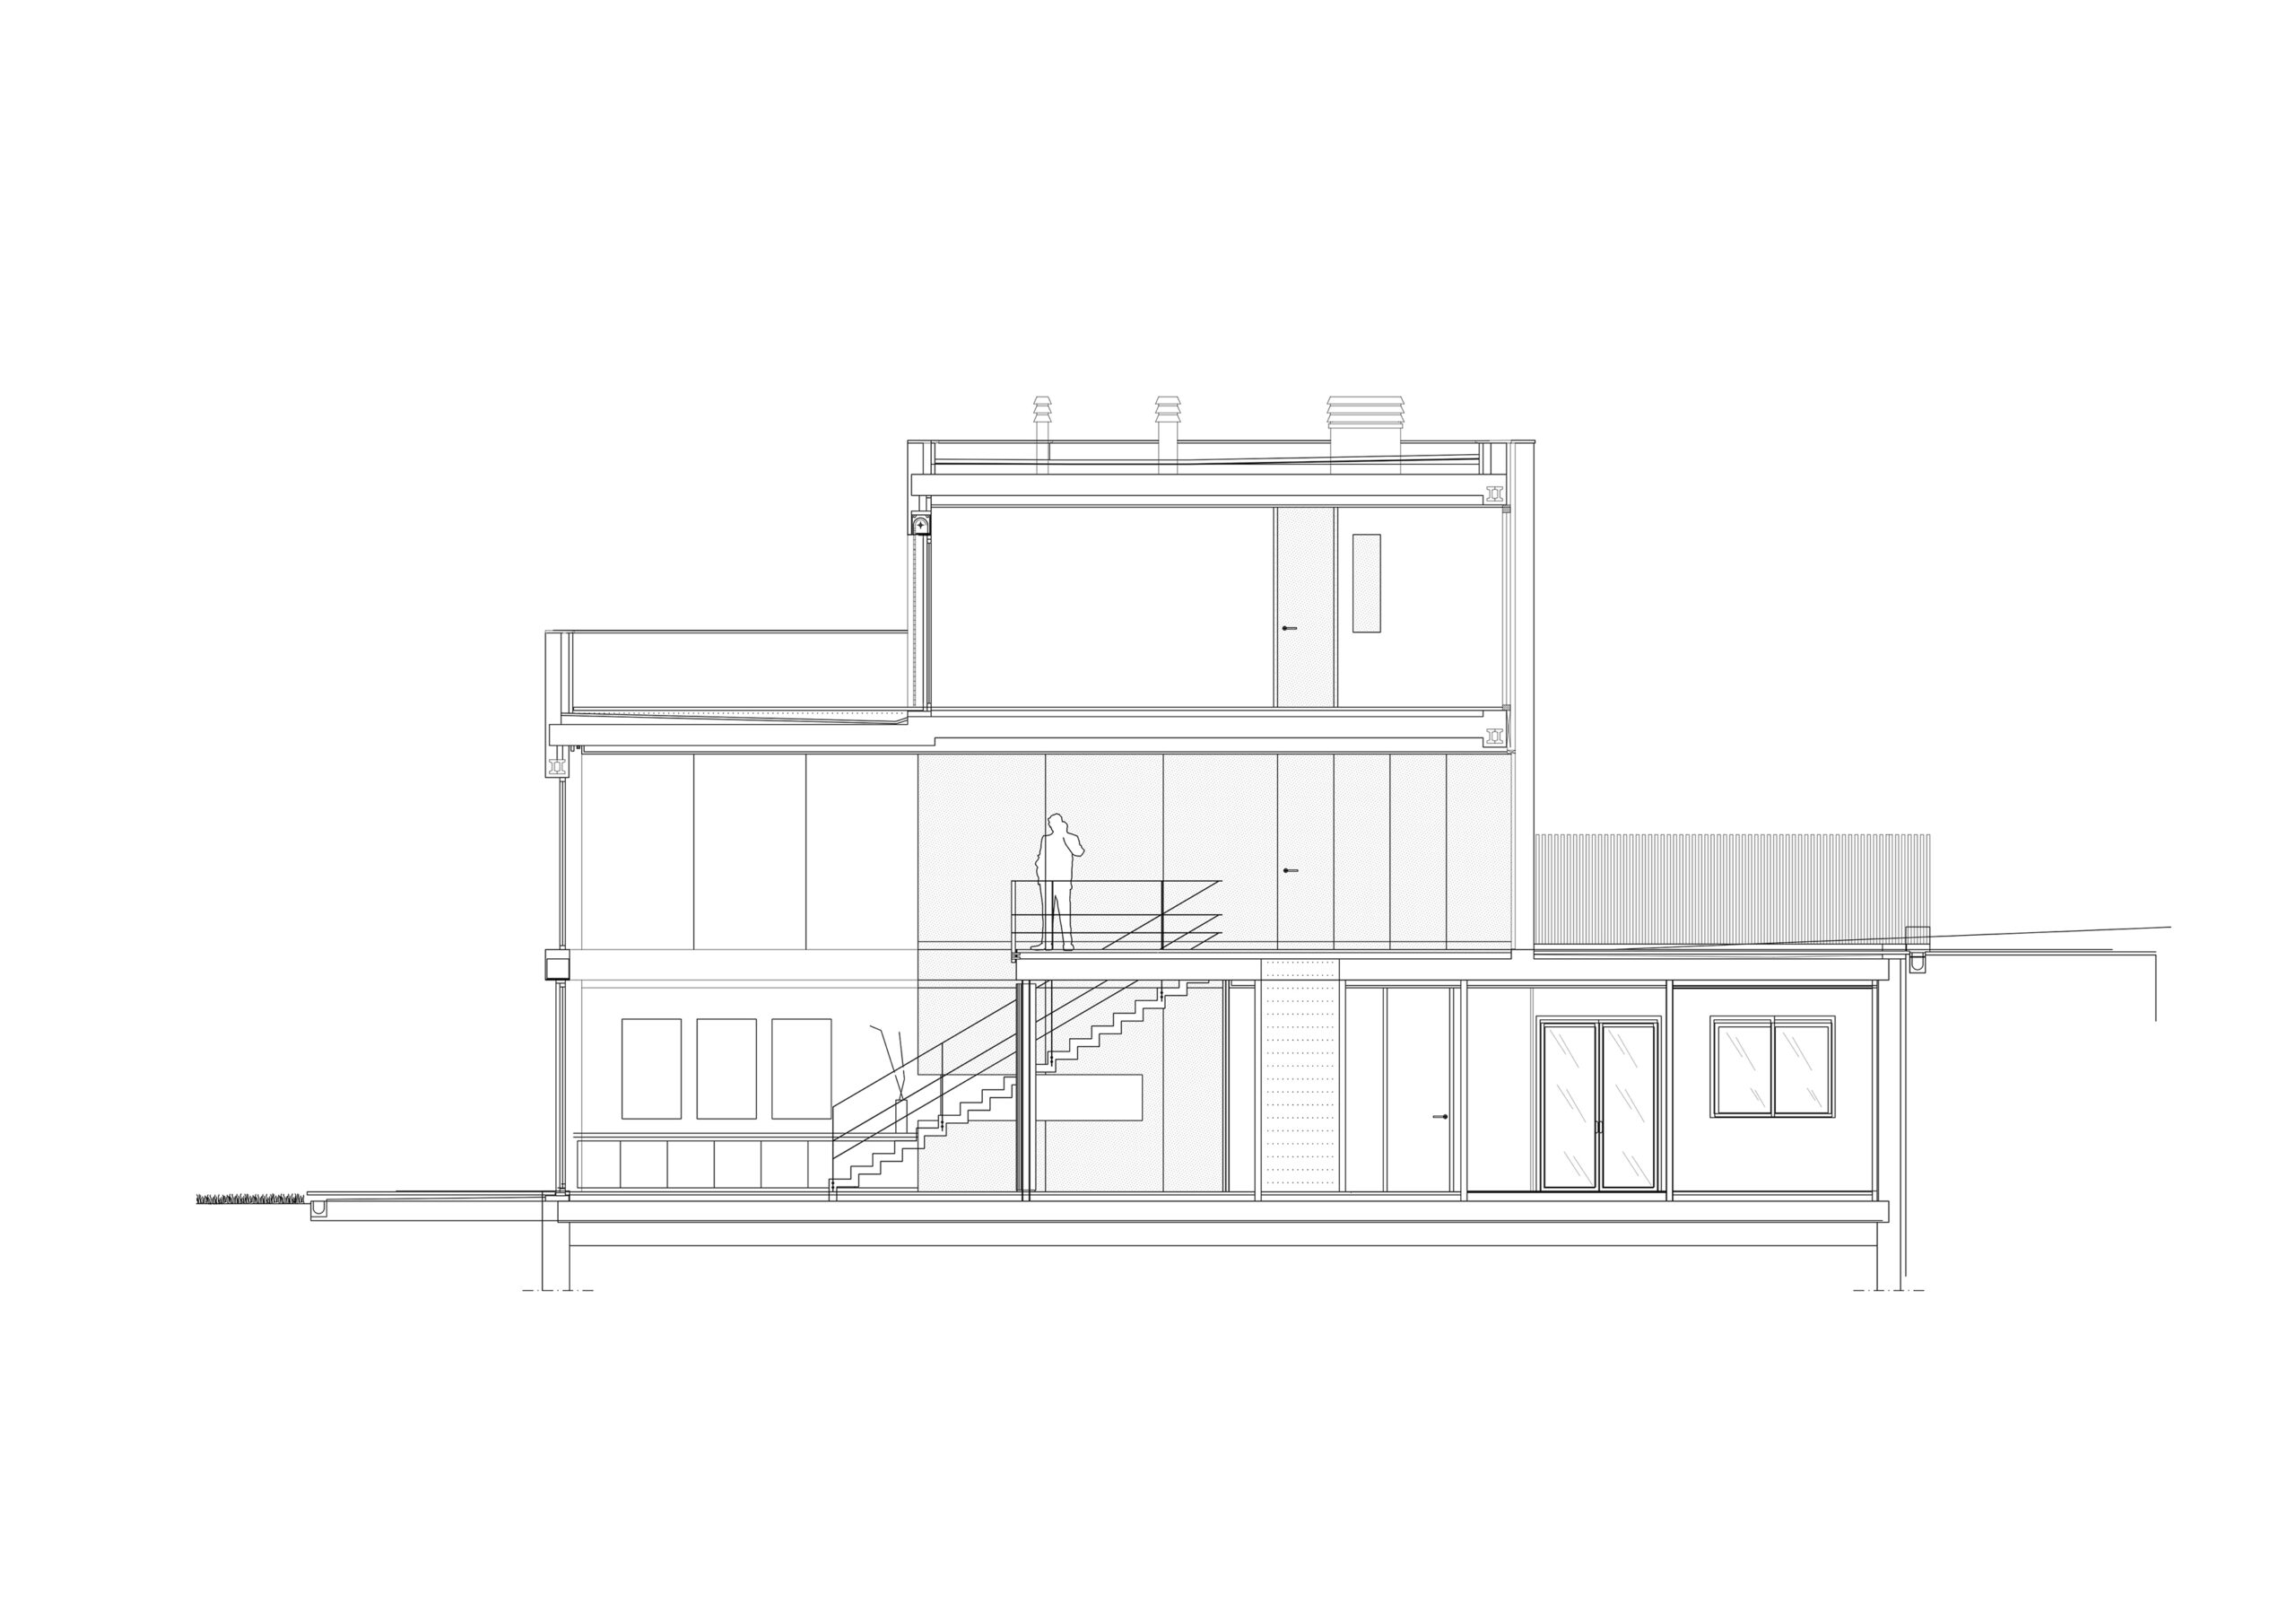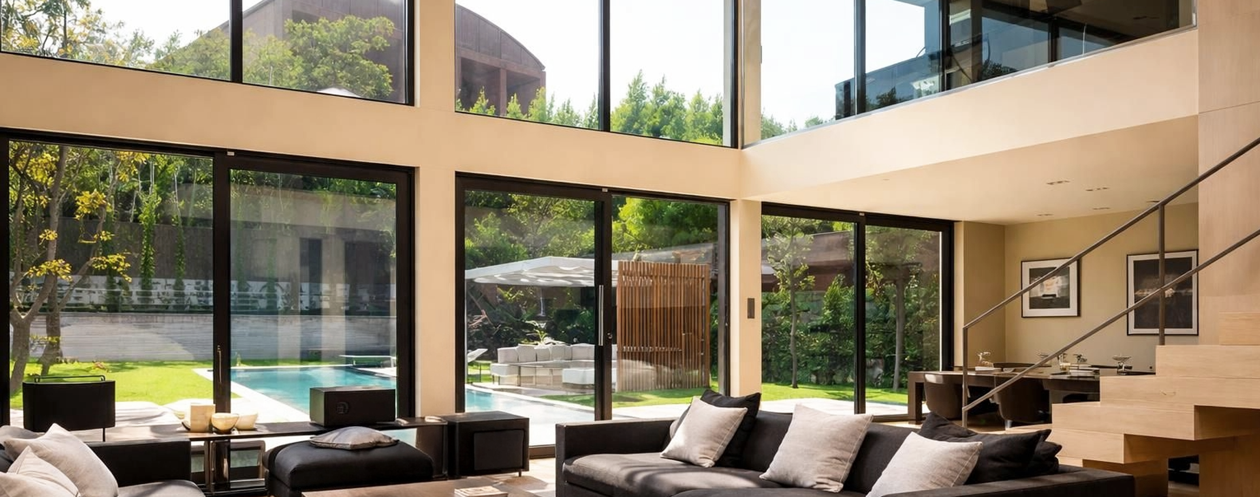
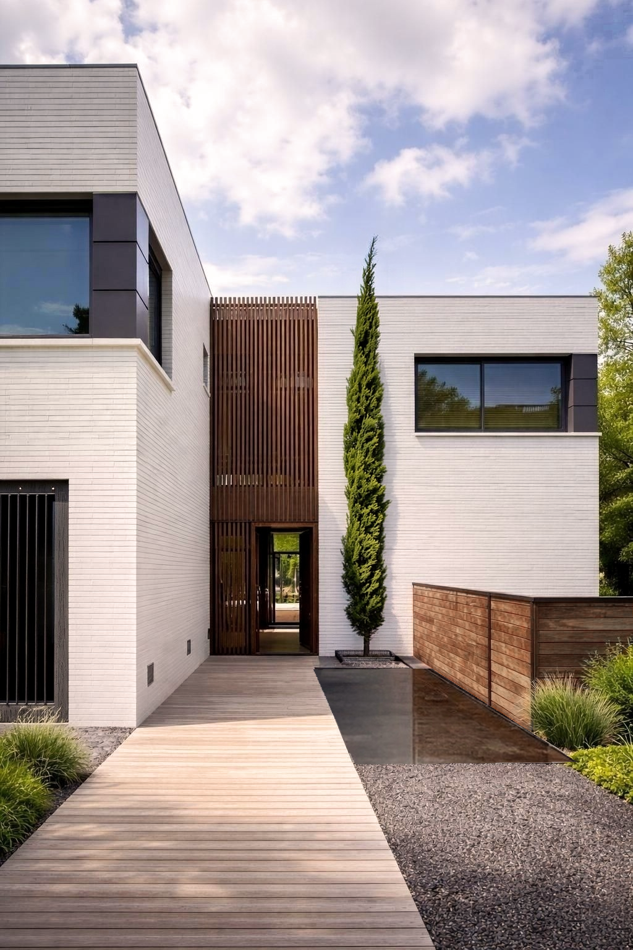
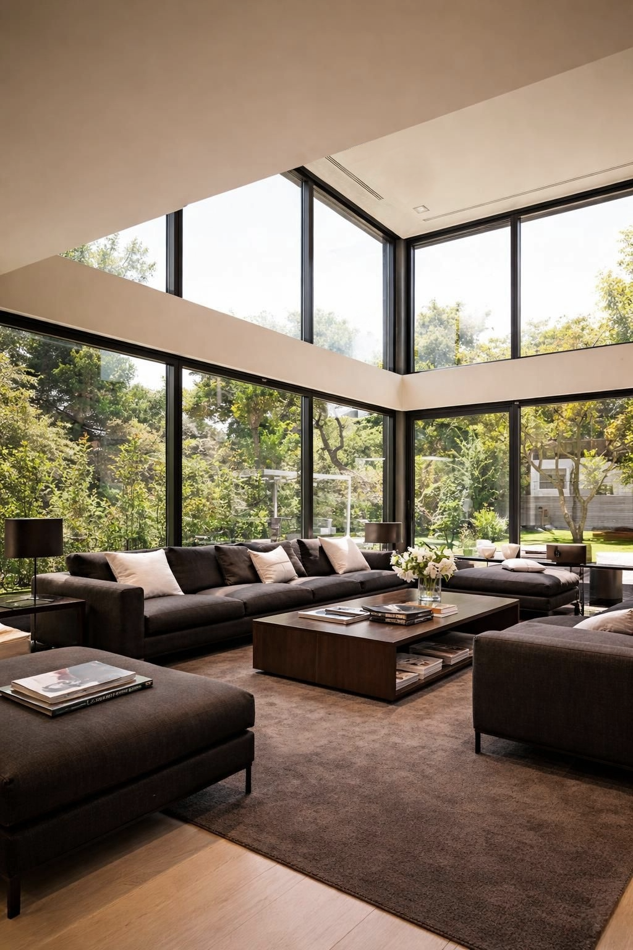
Completed in 2007, this single-family house, located in the upper area of Barcelona, was designed as a family home open to the garden and natural light. Its layout is organized around a generous double-height space that visually connects the living room with the primary suite through large glazed openings, strengthening the relationship between the different levels and the surrounding landscape.
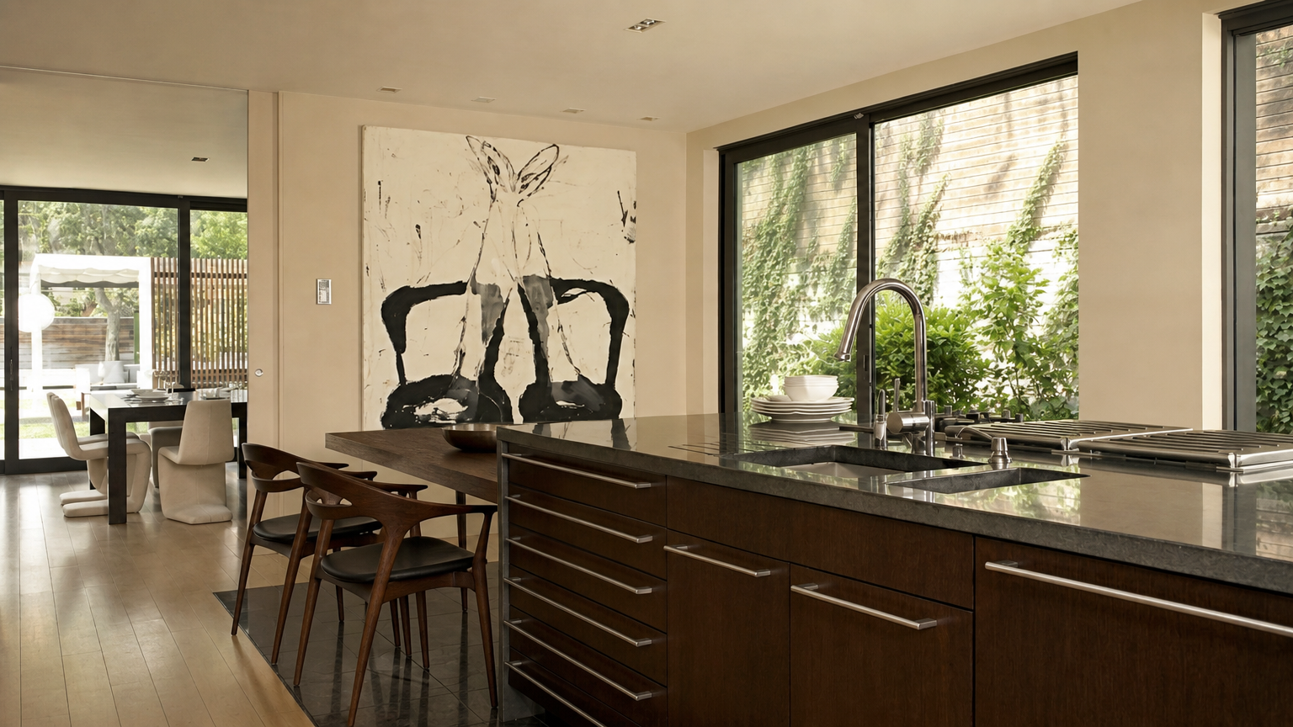
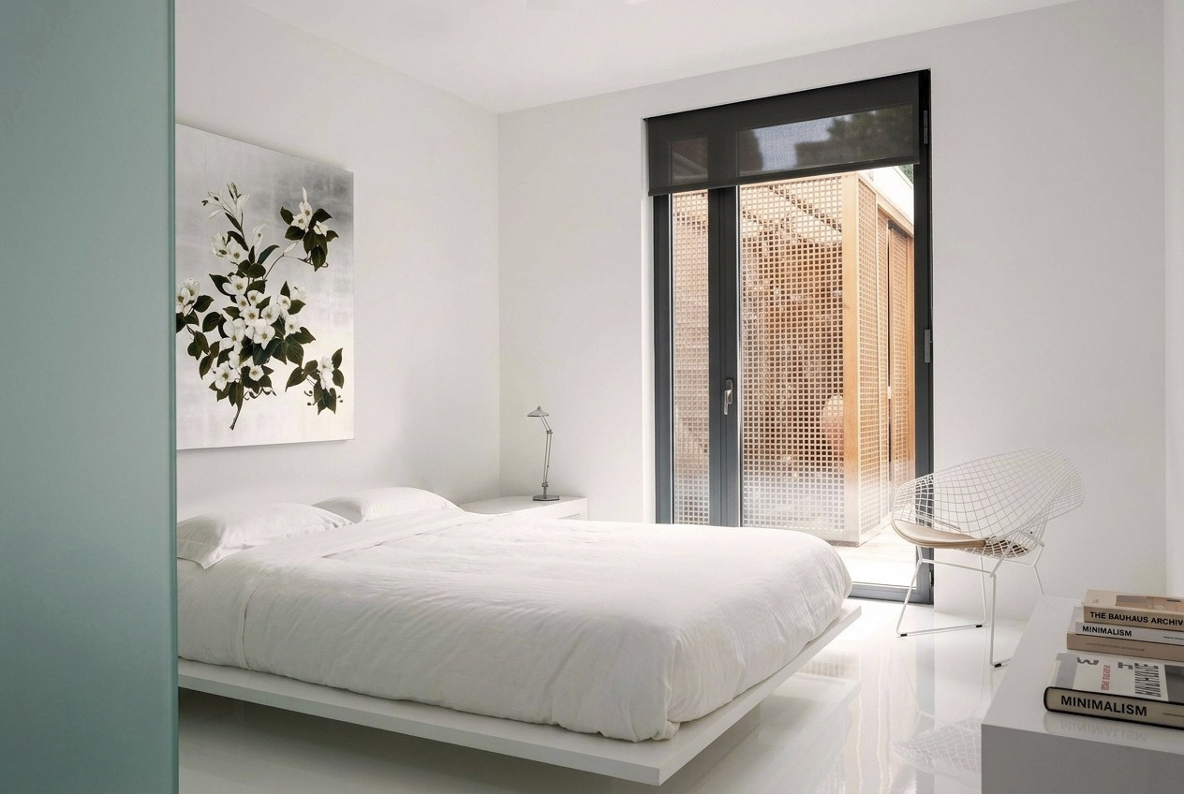
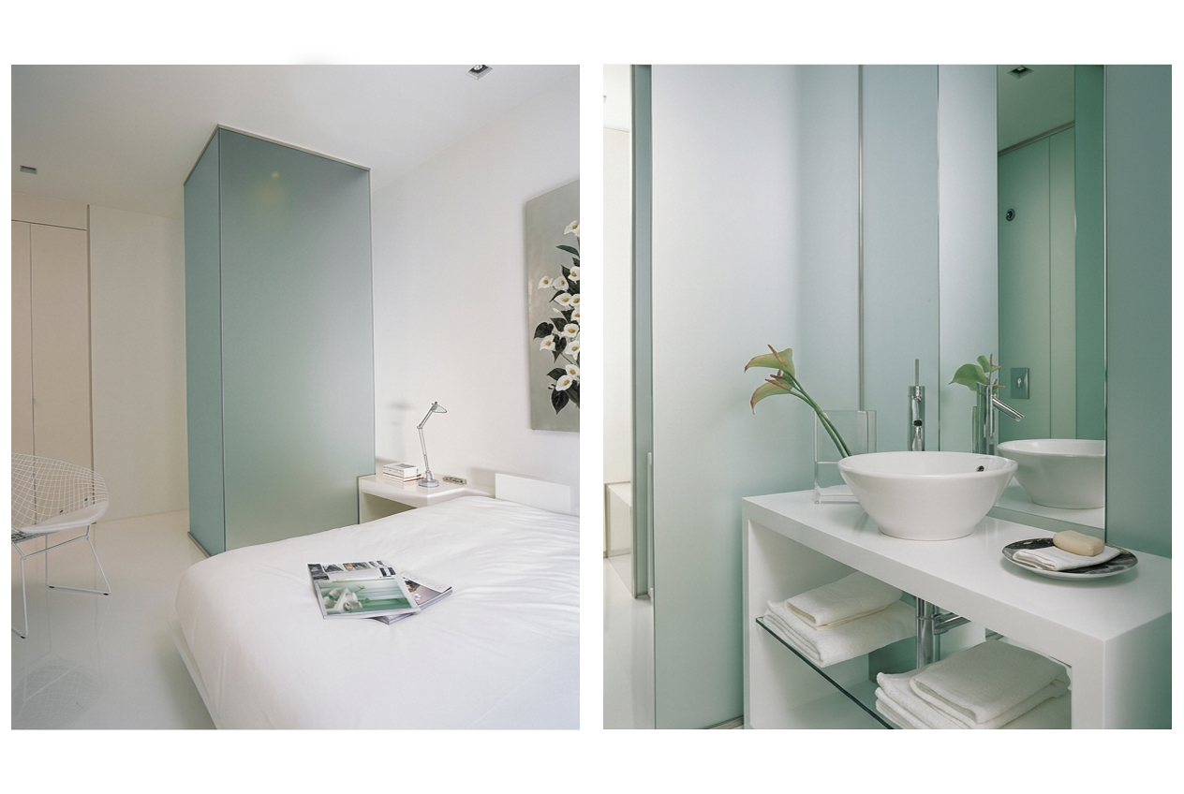
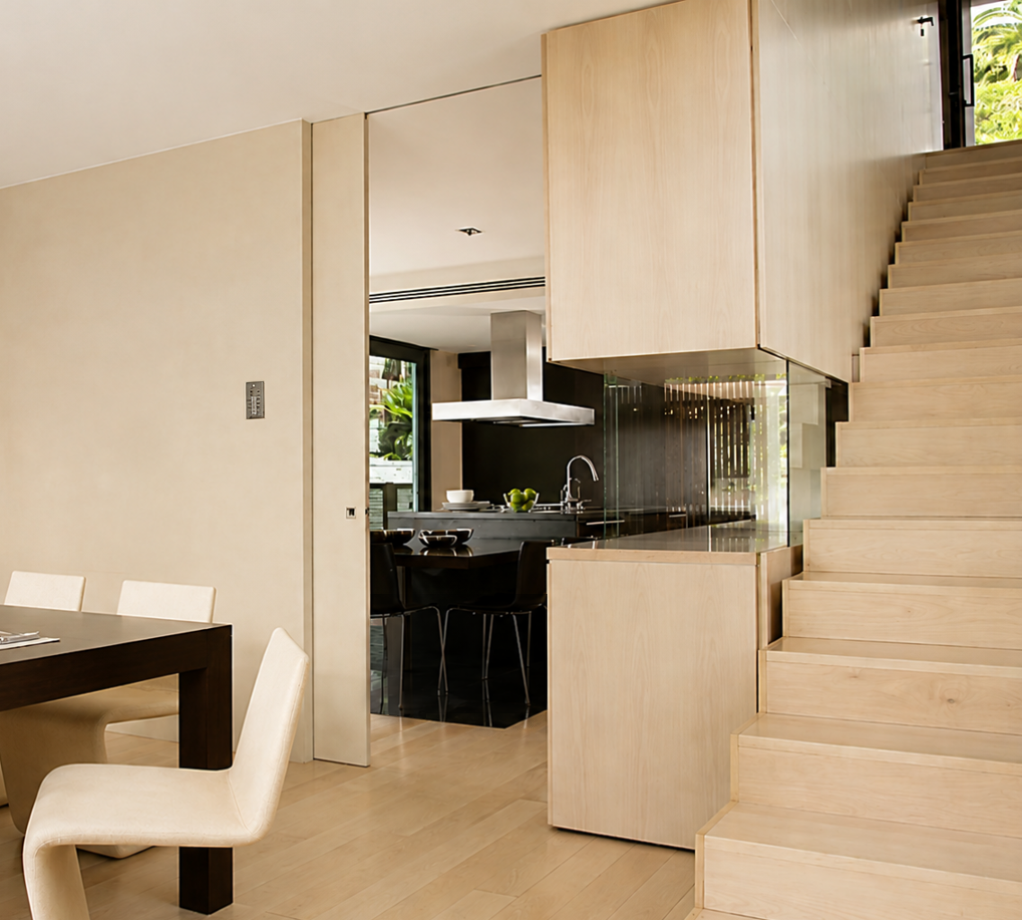
From the entrance, a lightweight staircase with floating treads leads to the living, dining and kitchen areas, which open directly onto the garden. The kitchen is arranged alongside a large vertical oak-clad plane that extends through the full double height of the house, interrupted by a horizontal opening that establishes a dialogue with the floating staircase. On this same level, a guest area is conceived as a pristine white space, where a sculptural and enigmatic “shower-lamp” appears to float at the centre of the room.
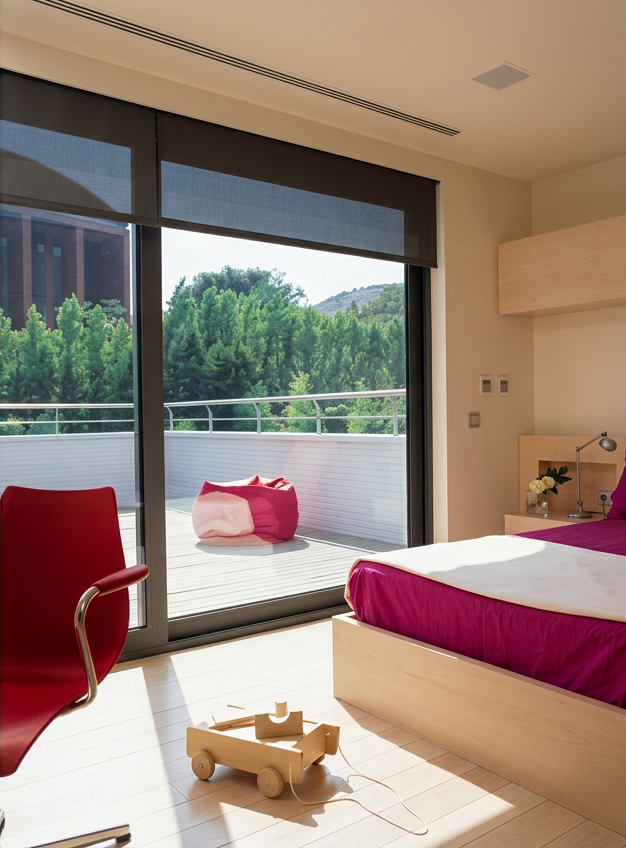
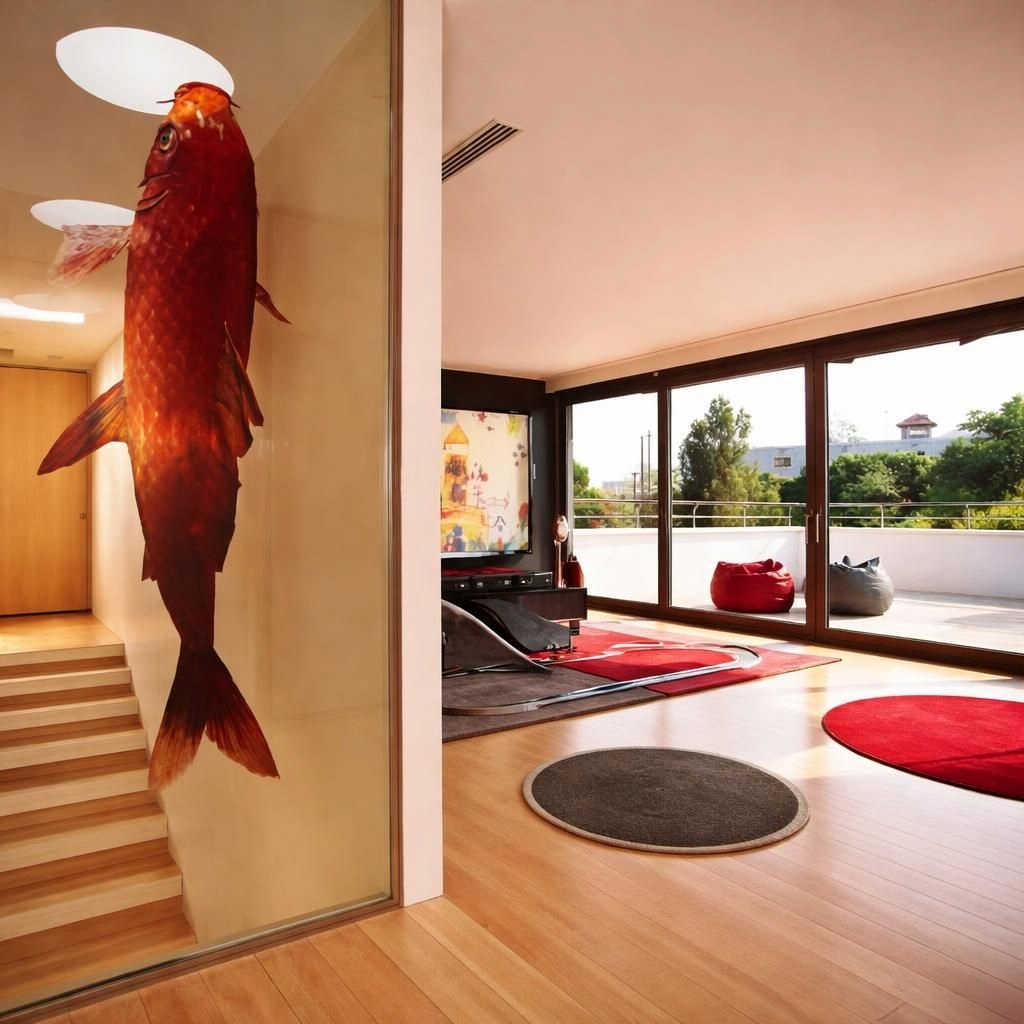
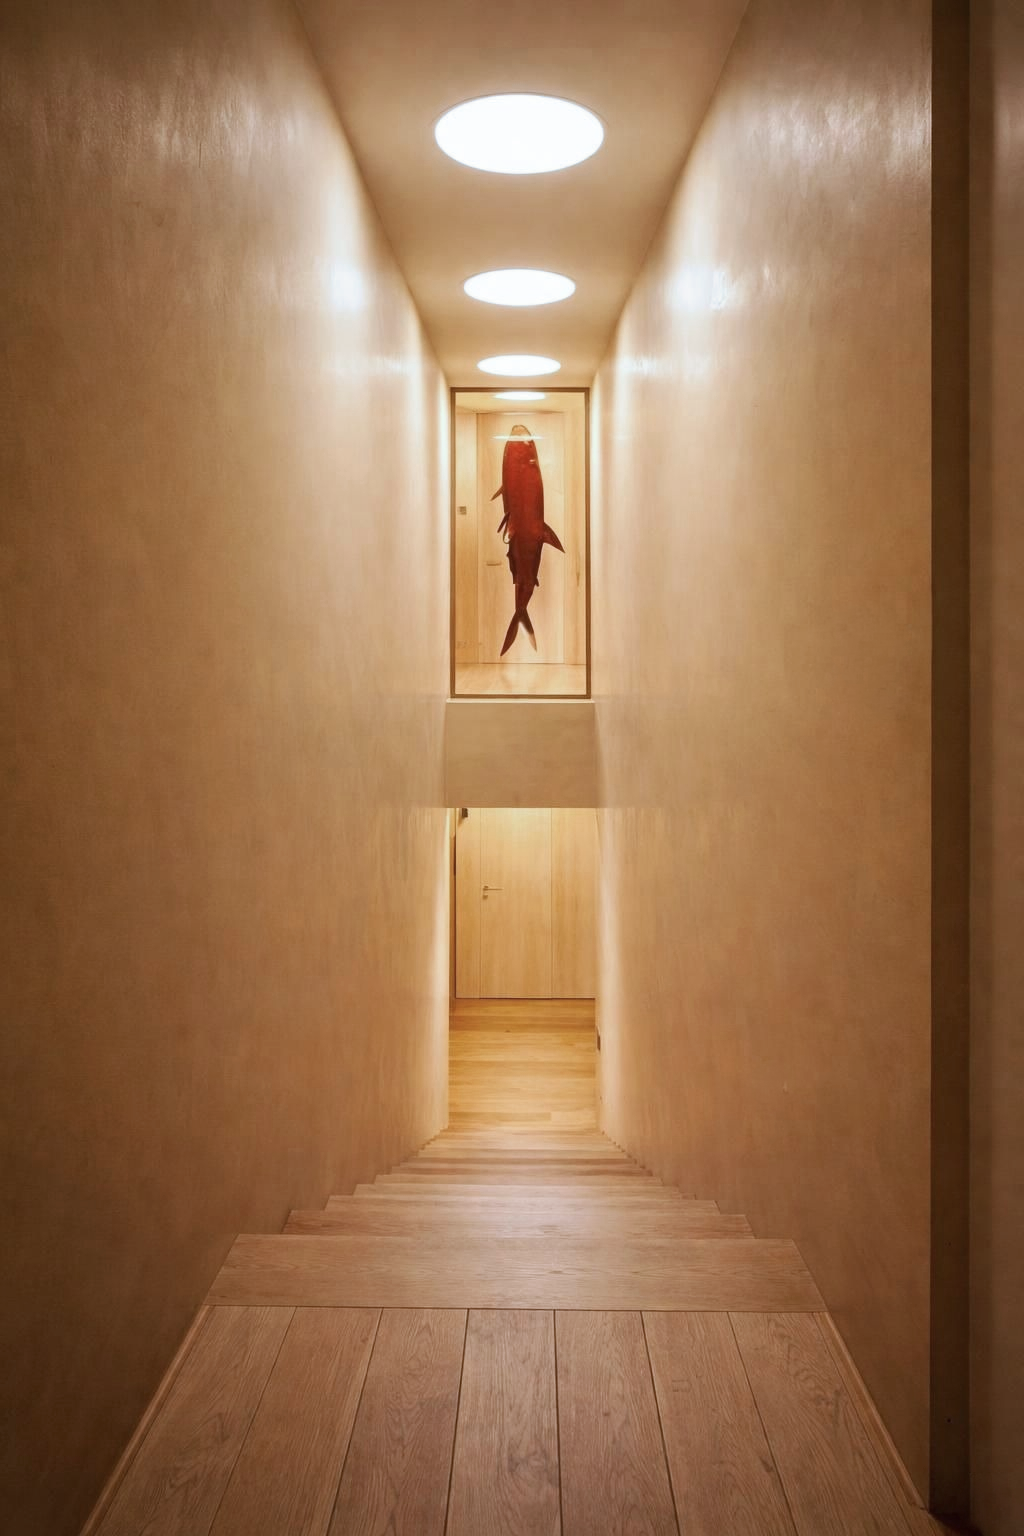
The primary suite occupies a privileged position overlooking the central void, reinforcing the visual continuity between the different levels. A second staircase, naturally illuminated from above through a series of playful skylights, leads to the children’s bedrooms, complemented by a spacious terrace that brings additional daylight and strengthens the connection with the outdoors.
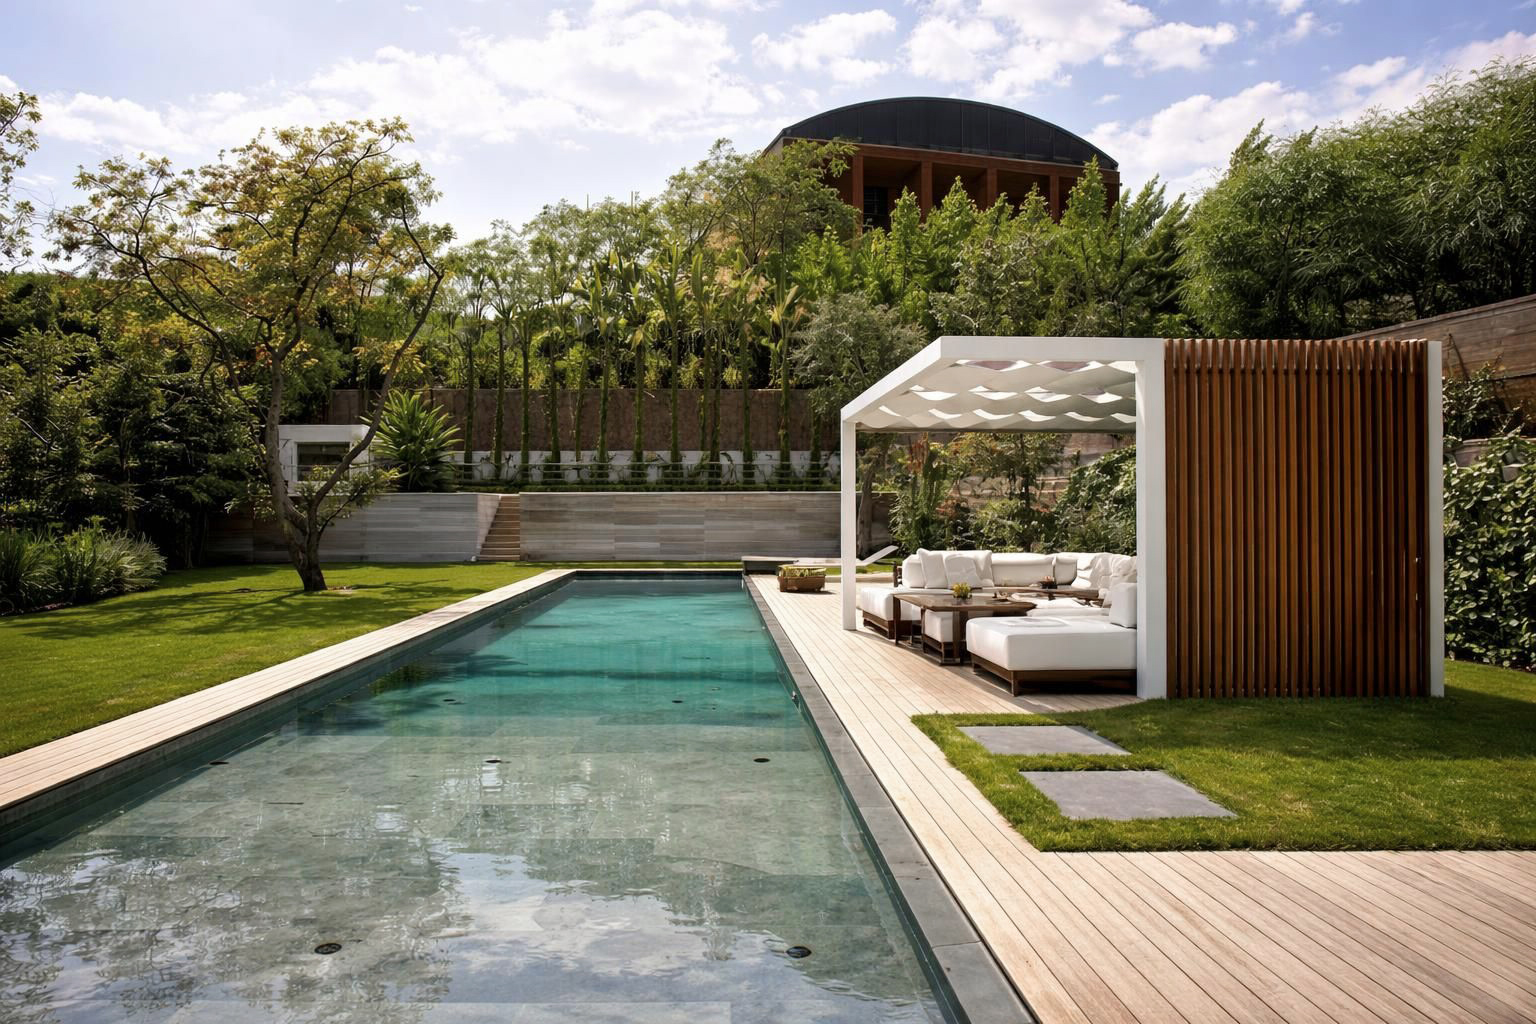
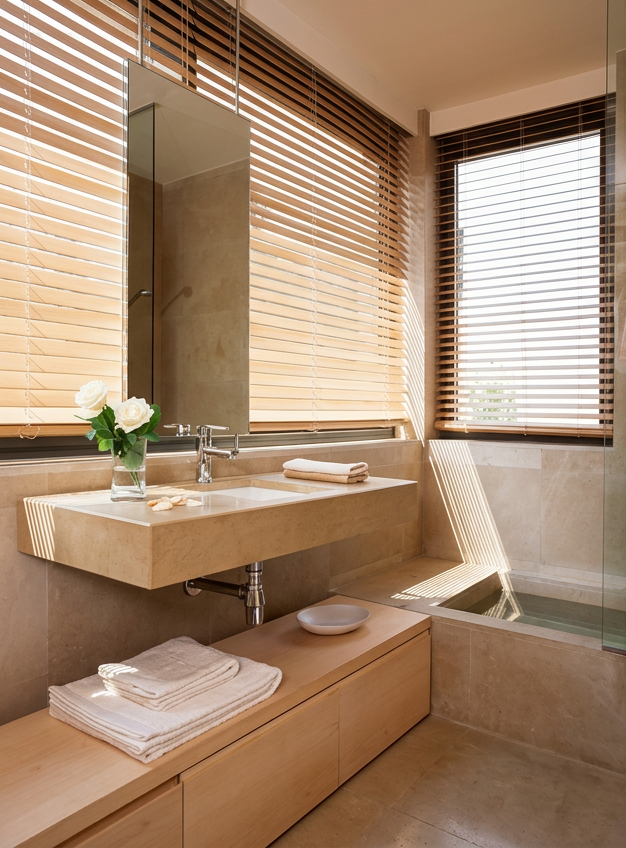
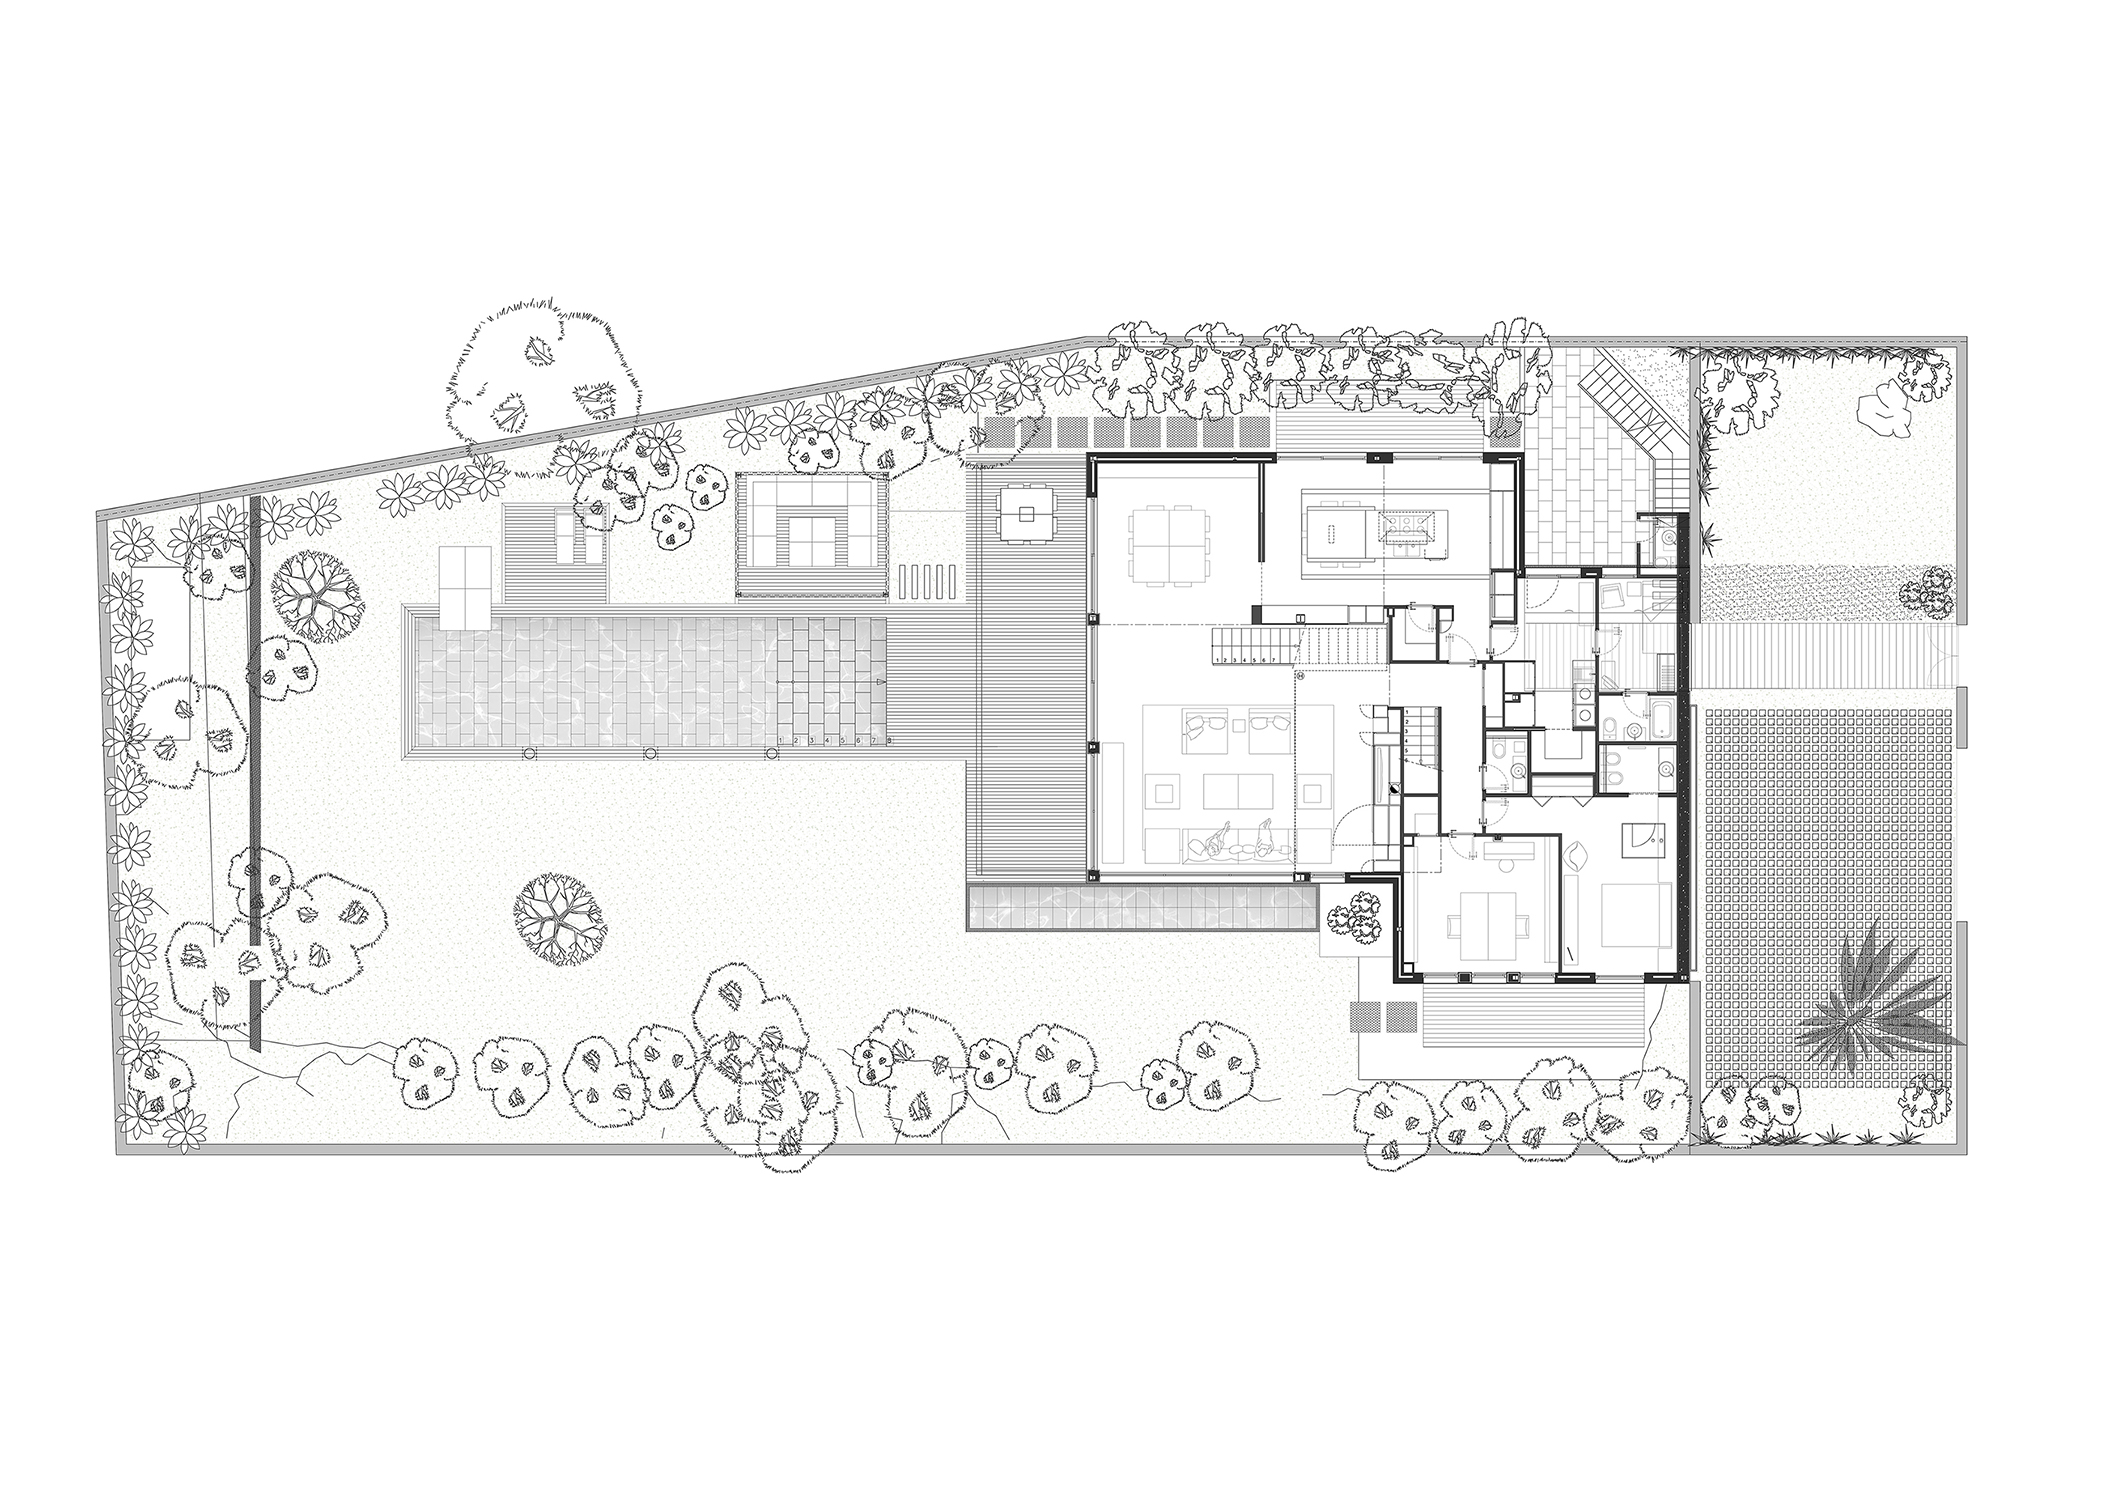
Light-toned oak provides warmth, brightness and a sense of lightness throughout the interiors. The garden is conceived as a natural extension of the house, incorporating a children’s play area, a chill-out space and a water feature.
The project was conceived to create a home where spaces flow naturally into one another while preserving the independence and privacy essential to family life.